Lab and Scientific Instrument Parts: Precision Within Precision
When a machine's whole point is to measure precisely, every part inside it must be more precise than the thing measured. Precision and stability over strength.

Scientific instruments are where machining quietly meets metrology. A mass spectrometer, an optical microscope stage, an analytical balance — these depend on mechanical parts that hold position to a fraction of what the human eye can resolve, stay stable as the room warms and cools, and don't introduce the slightest play or vibration into a measurement. When the whole point of a machine is to measure something precisely, every part inside it has to be more precise than the thing being measured.
Precision and stability, not strength
Lab instrument parts rarely carry big loads. What they need instead is dimensional precision and stability: a stage that moves exactly where the motor tells it, a mount that doesn't drift, a frame that doesn't flex or expand enough to throw off a reading. That puts the emphasis on tight tolerances, low residual stress so parts don't warp over time, and careful attention to fits (engineering fits and tolerances, tolerance stack-up).
Materials chosen for behaviour, not toughness
Aluminum for light, stable structures; stainless for corrosion resistance and rigidity; engineering plastics where electrical insulation or chemical resistance matters. Sometimes the choice is driven by thermal expansion — you want parts that hold their dimension as temperature shifts. Material selection here is about how the part behaves, covered across our machining materials and engineering plastics guides.
| Area | Typical parts |
|---|---|
| Motion / positioning | Stages, mounts, lead-screw parts, flexures |
| Optical / sensing | Lens and mirror mounts, housings, apertures |
| Fluidics / analysis | Manifolds, fittings, sample-handling parts |
| Structure | Frames, brackets, enclosures, baseplates |
Finish for stability and cleanliness
Anodized aluminum is common — it's stable, clean, and in matte black it kills stray reflections inside optical instruments. Stainless parts get passivated for corrosion resistance and a clean surface (passivation and electropolishing). In instruments, a finish often does a functional job — controlling reflection, outgassing, or contamination — not just appearance.
Low volume, high stakes, fast iteration
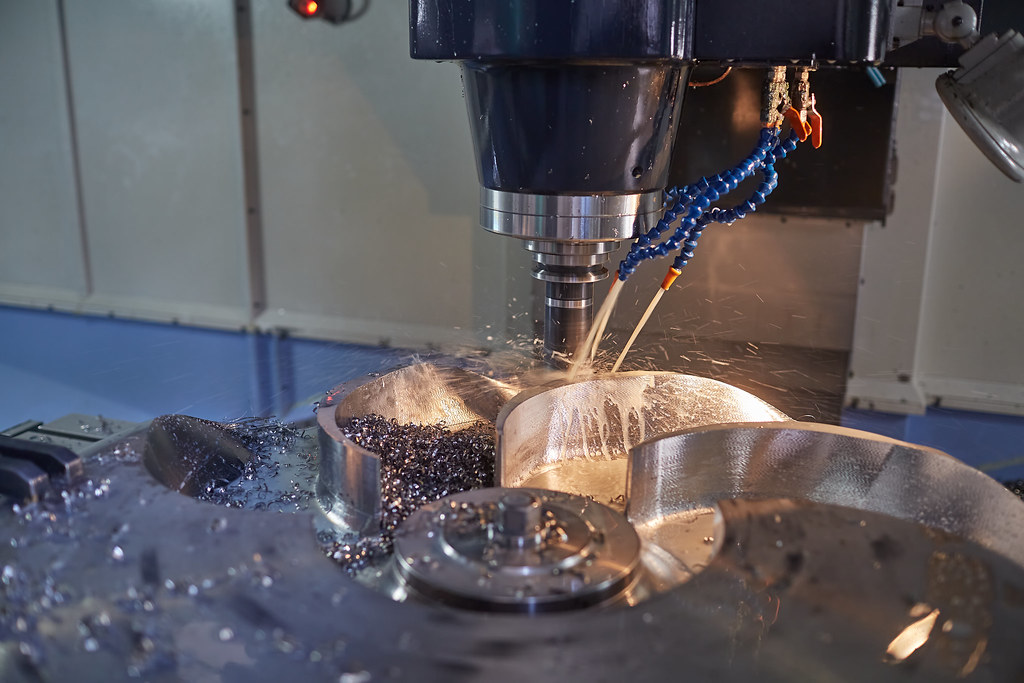
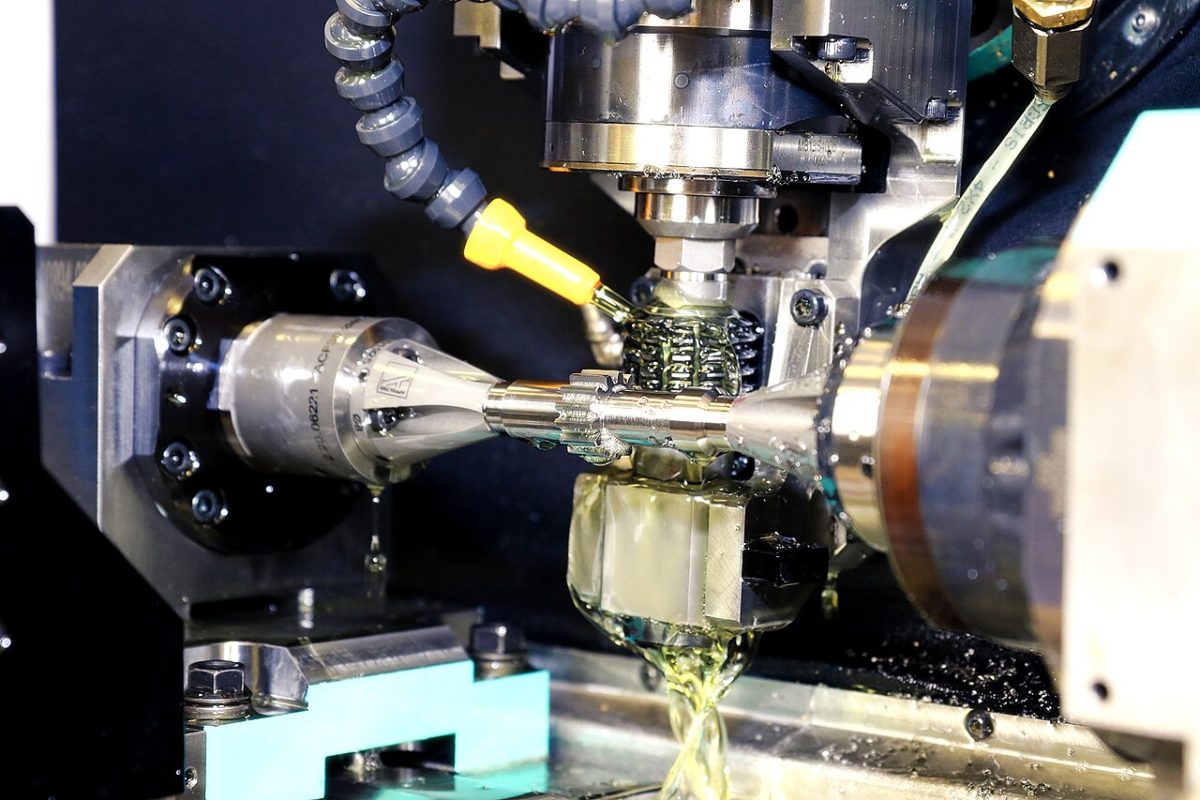
Instrument development is iterative and almost always low volume — a handful of a custom stage, not ten thousand. That's pure no-tooling CNC territory, with rapid prototyping for early concept parts. Complex mounts and housings often suit multi-axis work (5-axis machining), and the critical features get verified on a CMM because in a measuring instrument, “close enough” isn't.
We machine scientific and lab-instrument parts where precision and stability outrank everything — stages, optical mounts, manifolds and frames in stable materials, with the tight tolerances, low-stress machining and functional finishes instruments demand, verified by CMM. Send your drawings or discuss a precision part with an engineer — low volume is welcome.
Related capabilities
Have a part to make?
Upload your CAD for a detailed quote and free DFM feedback within 24 hours.