First Article Inspection vs PPAP: A Buyer's Guide
Understand FAI (AS9102) and PPAP, their submission levels and elements, when each is required, and what procurement teams should request and review.

For engineers releasing a new design and procurement teams onboarding a new part or supplier, two acronyms surface again and again: FAI (First Article Inspection) and PPAP (Production Part Approval Process). Both are quality gates that prove a supplier can deliver parts that meet the drawing and specification before full production begins. They are not interchangeable, and confusing them can stall a launch, inflate cost, or leave a risk unmanaged. This guide explains what each one is, when it applies, how they differ, and exactly what a buyer should request and review.
What Is First Article Inspection (FAI)?
First Article Inspection is a documented verification that a manufactured part conforms to all of its drawing and specification requirements. The supplier produces a sample part using the intended production process, then measures and records every dimension, note, material call-out, and specification on the engineering drawing. The result is captured in an FAI report that maps each requirement to an actual measured result and a pass/fail judgment.
The purpose is straightforward: confirm that the production process, as set up, actually produces a part that matches the design intent. FAI is a verification of the part and the process that made it, not merely a one-off inspection of a good sample. A properly executed FAI uses parts made with production tooling, production methods, and the production setup, so the result is representative of what serial manufacturing will produce.
AS9102 and Aerospace FAI
In the aerospace and defense sector, FAI is formalized by the AS9102 standard, published by SAE International. AS9102 prescribes a standardized set of forms that make FAI reports consistent and auditable across the supply chain:
- Form 1 — Part Number Accountability: identifies the part, assembly, and the FAI as full or partial.
- Form 2 — Product Accountability: records raw material, special processes, and functional testing, with reference to certifications and approvals.
- Form 3 — Characteristic Accountability: lists every design characteristic (a "ballooned" drawing), its requirement, and the actual measured result.
AS9102 also defines when a full versus a partial FAI is required. A partial FAI typically covers only the characteristics affected by a specific change, while a full FAI re-verifies the entire part. Re-verification is generally triggered by events such as a design change, a change in manufacturing process, location, or tooling, a change of supplier or sub-tier source, or a significant lapse in production. Although AS9102 originates in aerospace, many buyers in medical, energy, and high-reliability industrial sectors adopt the same discipline because the form structure is clear and traceable.
What Is PPAP (Production Part Approval Process)?
PPAP comes from the automotive industry and is governed by a reference manual published by the Automotive Industry Action Group (AIAG). Where FAI answers "does this part meet the drawing?", PPAP answers a broader question: "has the supplier demonstrated that its production process can consistently make conforming parts at the agreed rate?" PPAP is therefore a package of evidence about the part, the process, and the quality system controlling it.
The standard PPAP package can include up to 18 elements. The exact list varies by program, but the core elements that procurement teams should recognize include:
- Design records — the released drawings and specifications.
- Engineering change documents — authorizations for any changes.
- Design FMEA (DFMEA) — where the supplier is design-responsible.
- Process flow diagram — the sequence of manufacturing operations.
- Process FMEA (PFMEA) — a structured analysis of potential process failure modes, their effects, and the controls that detect or prevent them.
- Control plan — the documented controls, characteristics, measurement methods, and reaction plans used to hold the process in conformance.
- Measurement System Analysis (MSA) — studies such as Gage R&R that prove the measuring equipment and method are capable and repeatable.
- Dimensional results — full layout measurements demonstrating part conformance (conceptually similar to FAI dimensional data).
- Material and performance test results — evidence of material and functional compliance.
- Initial process studies — capability indices (Cpk/Ppk) on critical or special characteristics.
- Qualified laboratory documentation — accreditation or scope for the labs used.
- Appearance Approval Report (AAR) — for parts with cosmetic requirements.
- Sample production parts and master sample.
- Checking aids — gauges and fixtures used to verify the part.
- Customer-specific requirements.
- Part Submission Warrant (PSW) — the summary cover sheet the supplier signs to declare conformance.
PPAP Submission Levels
Not every program requires the full evidence package to be physically submitted to the customer. PPAP defines five submission levels that control how much documentation the supplier sends versus retains on file and makes available on request:
- Level 1: Part Submission Warrant (and Appearance Approval Report where applicable) only.
- Level 2: PSW with product samples and limited supporting data.
- Level 3: PSW with product samples and complete supporting data — the most common default.
- Level 4: PSW and other requirements as defined by the customer.
- Level 5: PSW with product samples and complete supporting data reviewed at the supplier's manufacturing location.
Regardless of the submission level, the supplier is generally expected to complete and retain all applicable elements. The level governs what is shipped to the customer, not what the supplier must do. A common buyer mistake is to request Level 1 and assume the deeper analysis was skipped — it was simply retained rather than submitted.
FAI vs PPAP: The Core Difference
The simplest way to frame the distinction: FAI verifies the part; PPAP qualifies the process and the part together. An FAI report is largely a dimensional and specification conformance record for a representative part. A PPAP submission wraps that conformance evidence inside a broader demonstration of process risk analysis (PFMEA), process control (control plan), measurement capability (MSA), and statistical capability (Cpk/Ppk). FAI is a snapshot; PPAP is a system-level approval.
| Aspect | First Article Inspection (FAI) | PPAP |
|---|---|---|
| Primary origin | Aerospace & defense (AS9102) | Automotive (AIAG) |
| Core question | Does this part meet the drawing? | Can the process consistently make conforming parts? |
| Scope | Part and the process that produced the sample | Part, process, controls, and quality planning |
| Typical content | Ballooned drawing, dimensional results, material & special-process verification (Forms 1-3) | Up to 18 elements: PFMEA, control plan, MSA, dimensional results, capability studies, PSW, and more |
| Statistical capability (Cpk/Ppk) | Not inherently required | Required on critical / special characteristics |
| Submission structure | Full or partial FAI | Five submission levels (1-5) |
| Sign-off document | FAI report | Part Submission Warrant (PSW) |
| Re-verification trigger | Design, process, tooling, location, or source change; production lapse | Similar change triggers, defined by customer and AIAG manual |
It is worth noting that the two are not mutually exclusive. PPAP's dimensional results element overlaps heavily with FAI, and some organizations require an FAI as part of their PPAP package. In practice, an aerospace buyer asks for AS9102 FAI, an automotive buyer asks for PPAP, and a buyer in a hybrid or general-industrial setting may request a tailored combination.
When Is Each One Required?
When FAI Applies
- At initial production release of a new part number.
- After a design or engineering change that affects fit, form, or function.
- After a change in manufacturing process, tooling, or location.
- When a new supplier or sub-tier source begins making the part.
- After a significant interruption in production (often defined contractually, for example a lapse of two years or more).
When PPAP Applies
PPAP is typically required for the same categories of events, framed by the customer's program: new parts, engineering changes, supplier or process changes, tooling moves, and material source changes. Automotive customers usually mandate PPAP approval before the first production shipment is authorized. Many non-automotive manufacturers have adopted PPAP-style approval because it forces the supplier to demonstrate process discipline, not just a single good part.
What Procurement Teams Should Request and Review
Whether you specify FAI, PPAP, or both, the value comes from defining the requirement clearly in the purchase order or quality agreement before the part is quoted. Retrofitting these requirements after award is where cost and schedule disputes arise. A practical checklist for procurement:
- State the standard and the level up front. Specify "AS9102 full FAI" or "PPAP Level 3," along with any customer-specific requirements, in the PO or quality agreement.
- Confirm parts were made on production tooling and process. A first article made on a prototype setup does not validate serial production. Ask how the submission parts were produced.
- Check the ballooned drawing against the report. Every characteristic should be uniquely numbered and traceable to an actual measured result — not a blanket "conforms."
- Review the PFMEA and control plan for linkage. High-risk failure modes identified in the PFMEA should map to specific controls in the control plan. A control plan that ignores the top risks is a red flag.
- Scrutinize MSA results. Gage R&R outcomes tell you whether to trust the dimensional data at all. Poor measurement capability undermines every number in the report.
- Read the capability studies. For critical and special characteristics, confirm Cpk/Ppk meets the agreed threshold and that out-of-tolerance points have documented containment.
- Verify material and special-process certifications. Heat treatment, plating, welding, and other special processes should reference qualified sources and traceable certificates.
- Require a signed sign-off. The PSW (for PPAP) or the completed FAI report should carry an authorized signature accepting responsibility for conformance.
- Define the resubmission rules. Agree in advance which changes trigger a new FAI or a PPAP resubmission, so there are no surprises during the program.
Treat these documents as living evidence, not paperwork to be filed and forgotten. The control plan and PFMEA in particular should be referenced again whenever a nonconformance, change, or audit occurs.
How These Fit Across Manufacturing Processes
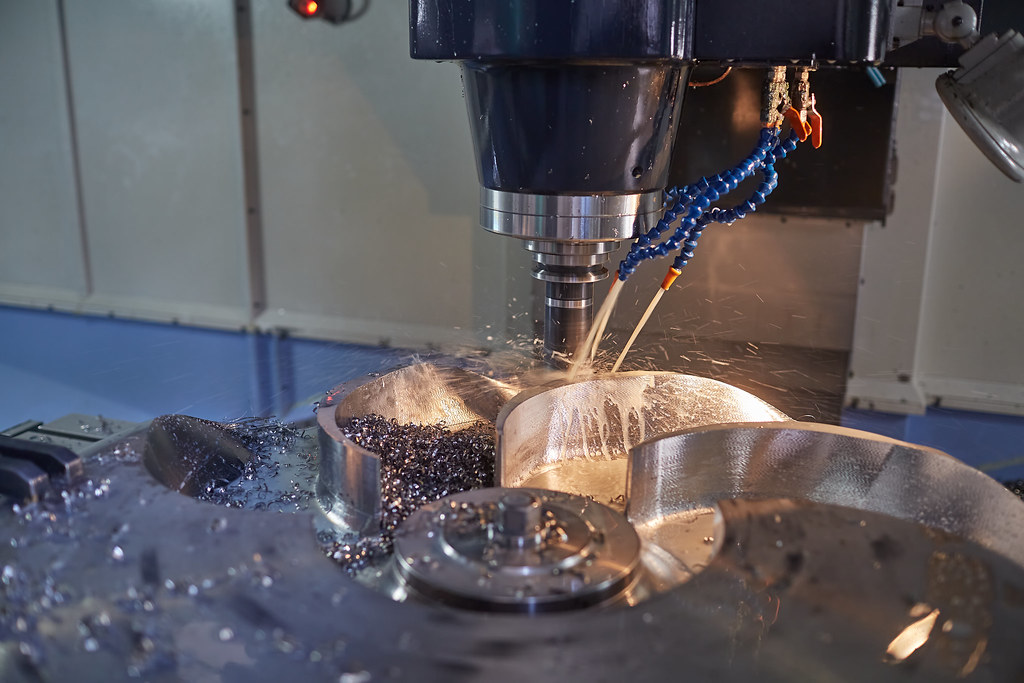
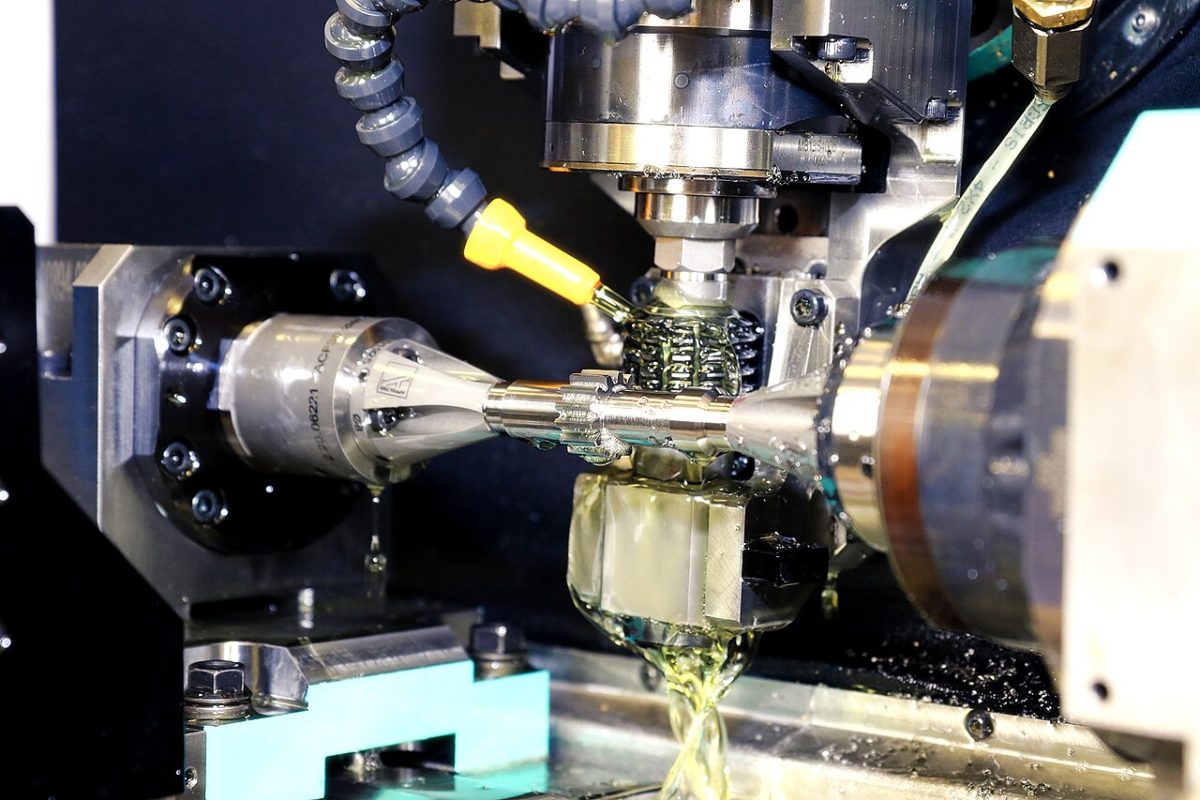
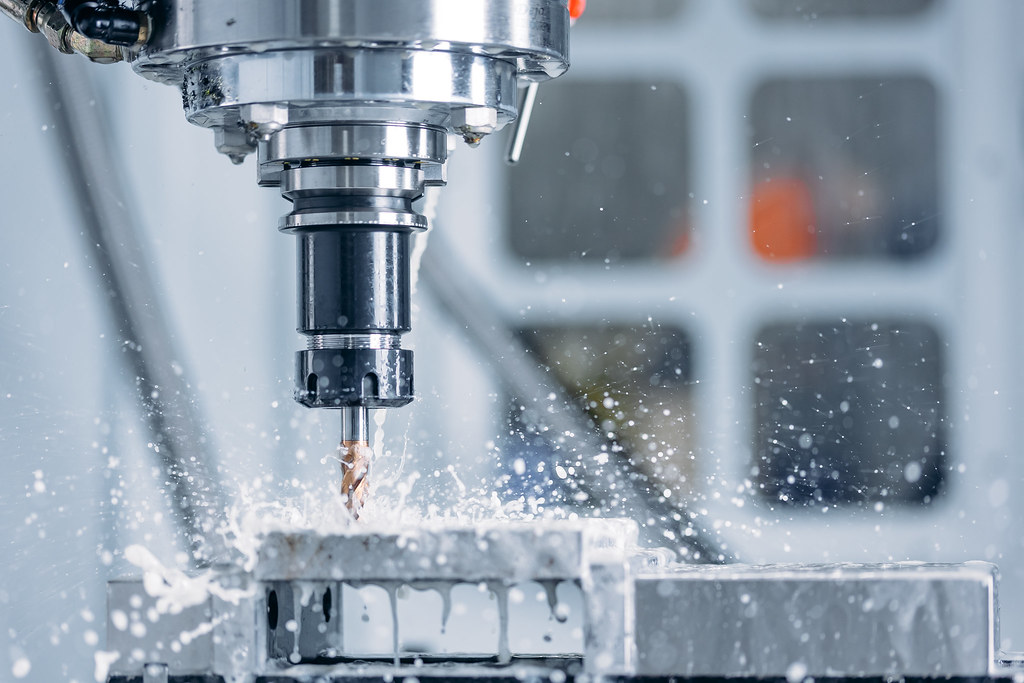
FAI and PPAP requirements apply across virtually every production method, though the emphasis shifts. For CNC machining, dimensional results and GD&T verification dominate. For casting and forging, material certifications, special-process controls, and capability on critical features carry extra weight. For injection molding, cavity-to-cavity consistency and appearance approval are central. For sheet metal and surface treatment, coating thickness, finish, and process parameters move to the foreground. A capable supplier should be able to produce the appropriate FAI or PPAP evidence regardless of process, because the underlying discipline — verify the part, control the process, prove the measurement — is the same.
Conclusion
FAI and PPAP exist to remove guesswork from the launch of a new part. FAI gives you confidence that the part conforms to the drawing; PPAP extends that confidence to the process that will make thousands or millions of those parts. Engineers should specify the right standard for their industry, and procurement teams should define the requirement, level, and resubmission triggers before award — then actually read the reports rather than filing them. Done well, these gates catch problems on paper and on the bench, long before they reach an assembly line or a field failure.
If you are qualifying a new part across CNC machining, casting, forging, sheet metal, injection molding, additive, or surface treatment, MechPart Pro — an ISO 9001 certified precision manufacturer in Shanghai shipping to 40+ countries — can support FAI and PPAP-style documentation aligned to your standard and submission level. Reach out to discuss your inspection and approval requirements before you release your next part.
Related capabilities
Have a part to make?
Upload your CAD for a detailed quote and free DFM feedback within 24 hours.